Thoughtfully built.
For the way you live.

Thoughtfully designed, affordable single-family homes
built for the way you live.

SCROLL TO DISCOVERTOMS RIVER, NEW JERSEY

Rooted in
New Jersey.

Based in Toms River, Gould Homes is a New Jersey residential homebuilder focused on thoughtfully designed, quality single-family homes.

We are currently developing homes in Forked River, within Lacey Township in Ocean County. Thoughtful planning, practical design, and attention to detail guide our approach.

We also welcome inquiries from customers interested in building a new home on their own land.

OUR CURRENT FOCUS

Forked River

Lacey Township · Ocean County, NJ

INQUIRE ABOUT FORKED RIVER
New Jersey counties and our Forked River focusAll 21 New Jersey counties. The blue star marks Forked River in Lacey Township, Ocean County. Current development activity is limited to this area.Atlantic CountyBergen CountyBurlington CountyCamden CountyCape May CountyCumberland CountyEssex CountyGloucester CountyHudson CountyHunterdon CountyMercer CountyMiddlesex CountyMonmouth CountyMorris CountyOcean CountyPassaic CountySalem CountySomerset CountySussex CountyUnion CountyWarren CountyNEW JERSEYATLANTIC OCEANFORKED RIVER, NJLacey Township · Ocean CountyOur current development focus.Select to discuss your interest.
CURRENT DEVELOPMENT FOCUS

Designed for Living.
Built to Last.

Explore our approach to single-family home construction, where thoughtful layouts, practical features, and enduring design come together.

INQUIRE ABOUT OUR HOMES
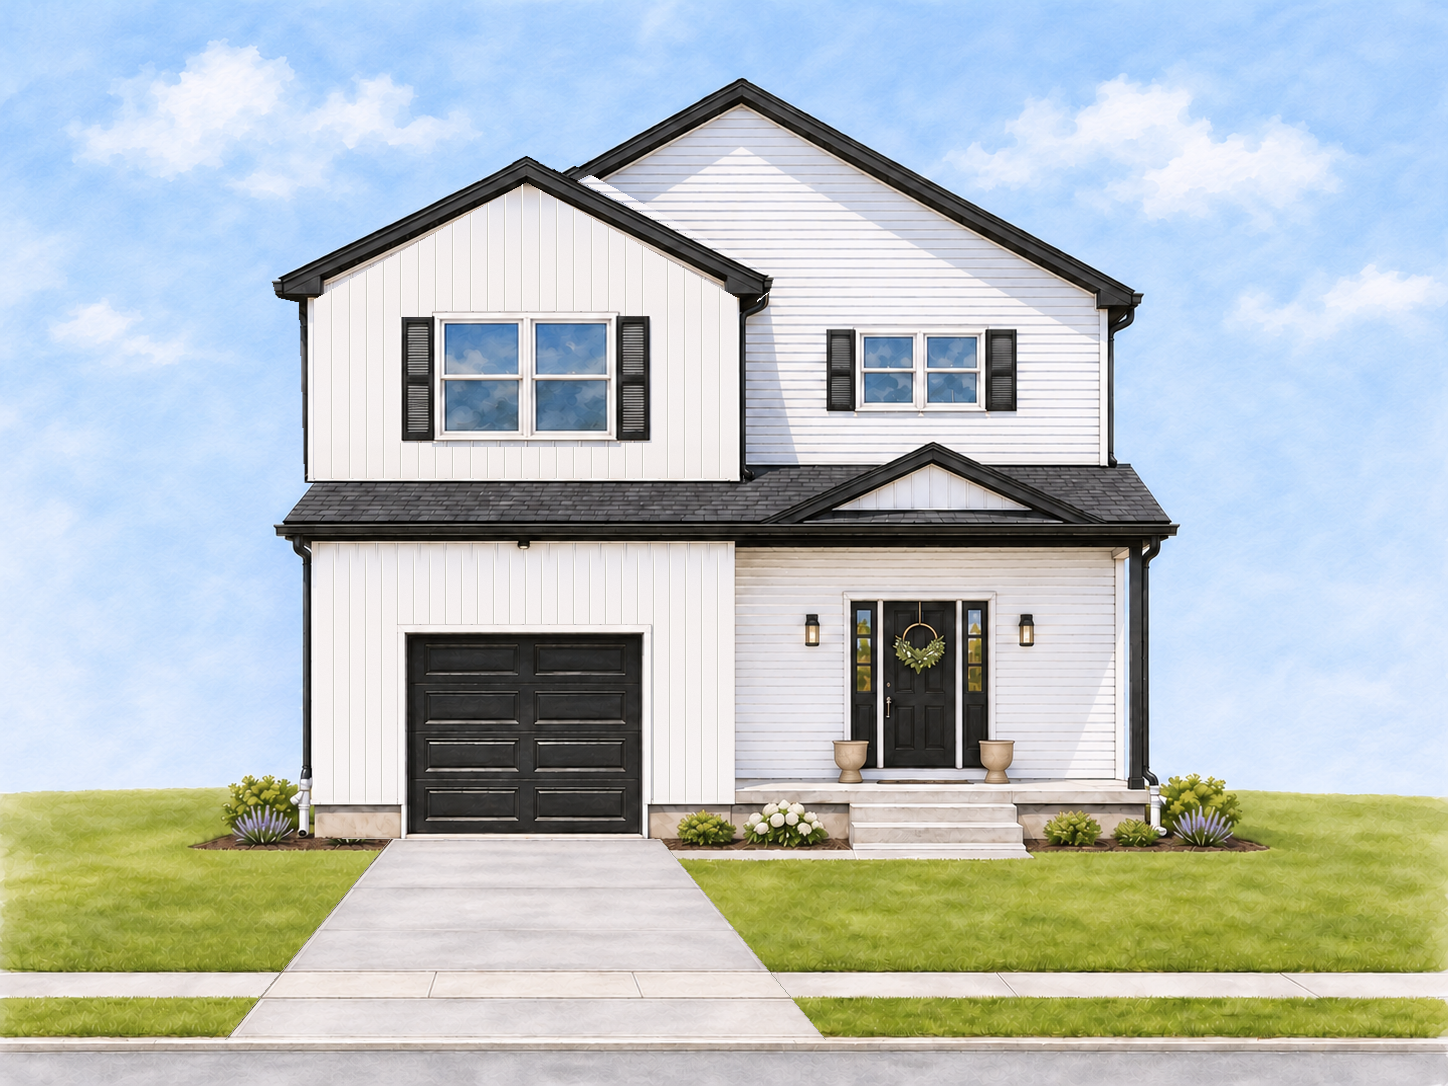
Architectural illustration of The Seaside: a white two-story home with black trim, a centered single-car garage and covered entry.
Architectural illustration
HOME DESIGN

The Seaside

Single-Family Home

Bedrooms
4
Bathrooms
3.5
Car Garage
1
Square Feet
2,650

A thoughtfully planned two-story design with four bedrooms, generous living spaces, and an attached one-car garage.
FLOOR PLANS

The Seaside

The Seaside, 1st Floor: room names and approximate dimensions.

First floor, viewed with the front of the home at the bottom: garage at the upper left, approximately 19 feet 11 inches by 14 feet 3 inches; kitchen at the upper center, 18 feet 6 inches by 14 feet 9 inches; dining room at the upper right, 10 feet 11 inches by 14 feet 9 inches; living room at the lower right, 19 feet 11 inches by 14 feet 9 inches. On the lower left are the foyer, 7 feet 9 inches by 10 feet; powder room, 6 feet 1 inch by 7 feet; laundry, 9 feet 9 inches by 6 feet 6 inches; and a coat closet. Stairs and hall connect these areas. Pantry beside the stairs: 3 feet 6 inches by 3 feet 1 inch. All dimensions are approximate.

Room dimensions are approximate; irregular rooms show maximum extents. Simplified from the architectural plans for illustration.

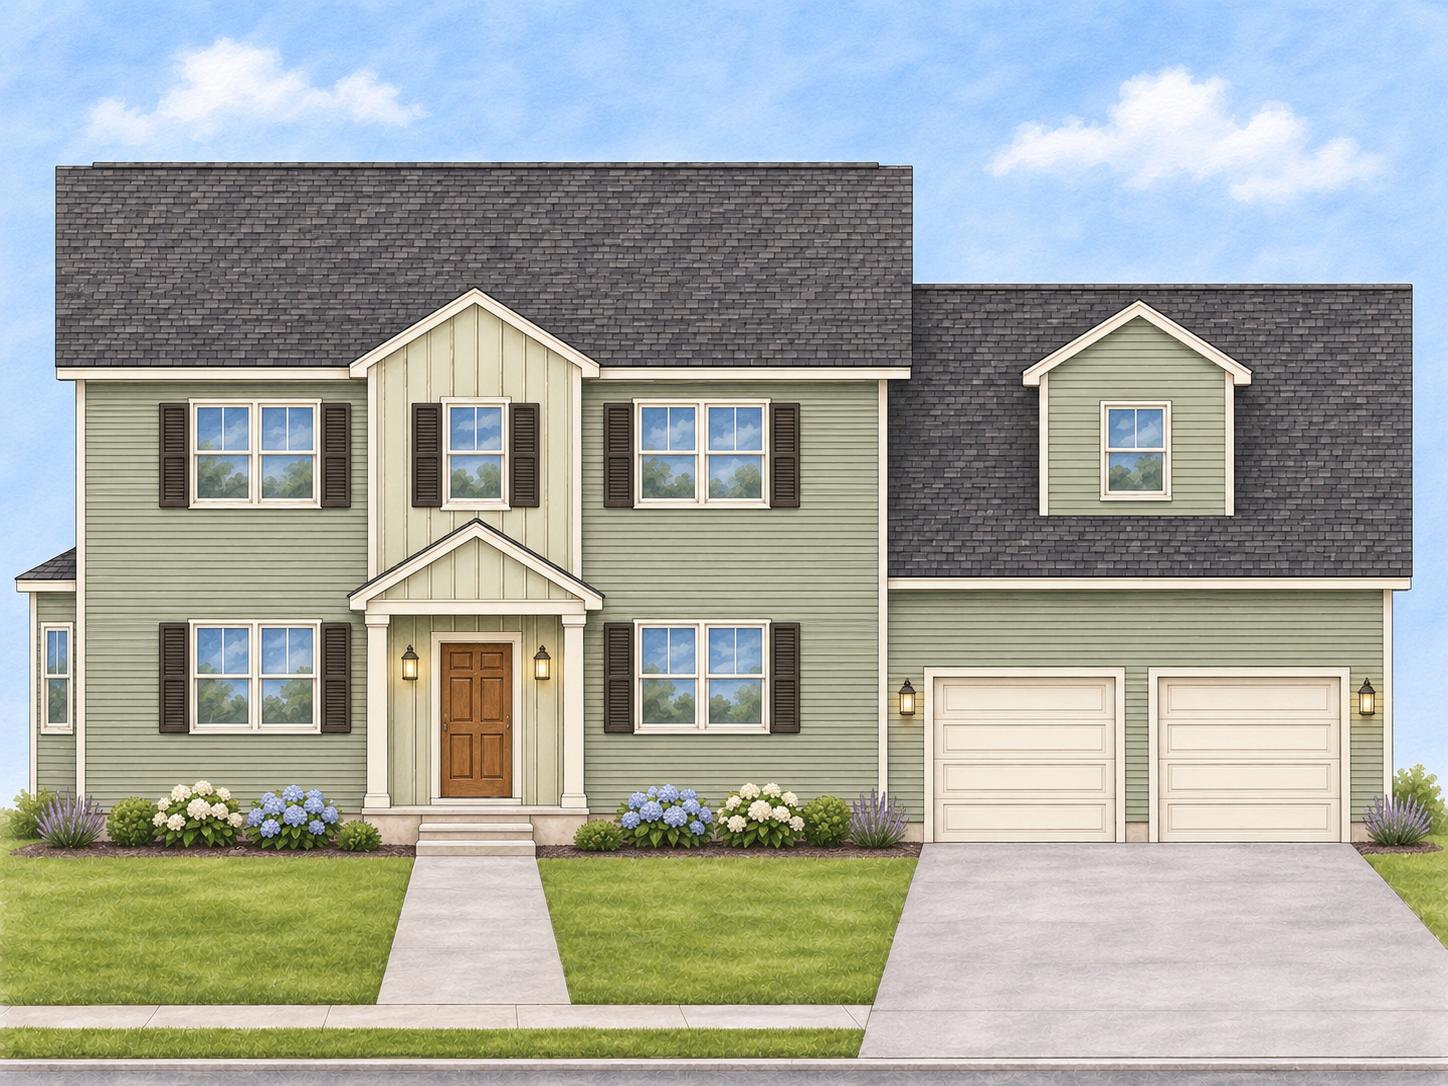
Architectural illustration of The Hazel, with sage siding, ivory trim, a warm wood entry door, and two front-facing garage doors.
Architectural illustration
HOME DESIGN

The Hazel

Single-Family Home

Bedrooms
4
Bathrooms
2.5
Car Garage
2
Square Feet
2,792

A four-bedroom, two-story design with open kitchen and dining spaces, a flexible upstairs layout, and an attached two-car garage.

FLOOR PLANS

The Hazel

The Hazel, 1st Floor: room names and approximate dimensions.

The Hazel first floor, with the front at the bottom. Open kitchen and nook at the rear left, approximately 401 square feet; living room at the front left, 219 square feet; dining room at the front right, 207 square feet. Central foyer and stairs. At the rear right of the main house are a powder room, pantry, and laundry/mudroom with a door to the attached two-car garage. Garage interior approximately 23 feet 1 inch square. Two separate overhead doors face the front of the garage.

Room areas are from the architectural plans; dimensions are approximate and irregular rooms show maximum extents. Simplified for illustration.

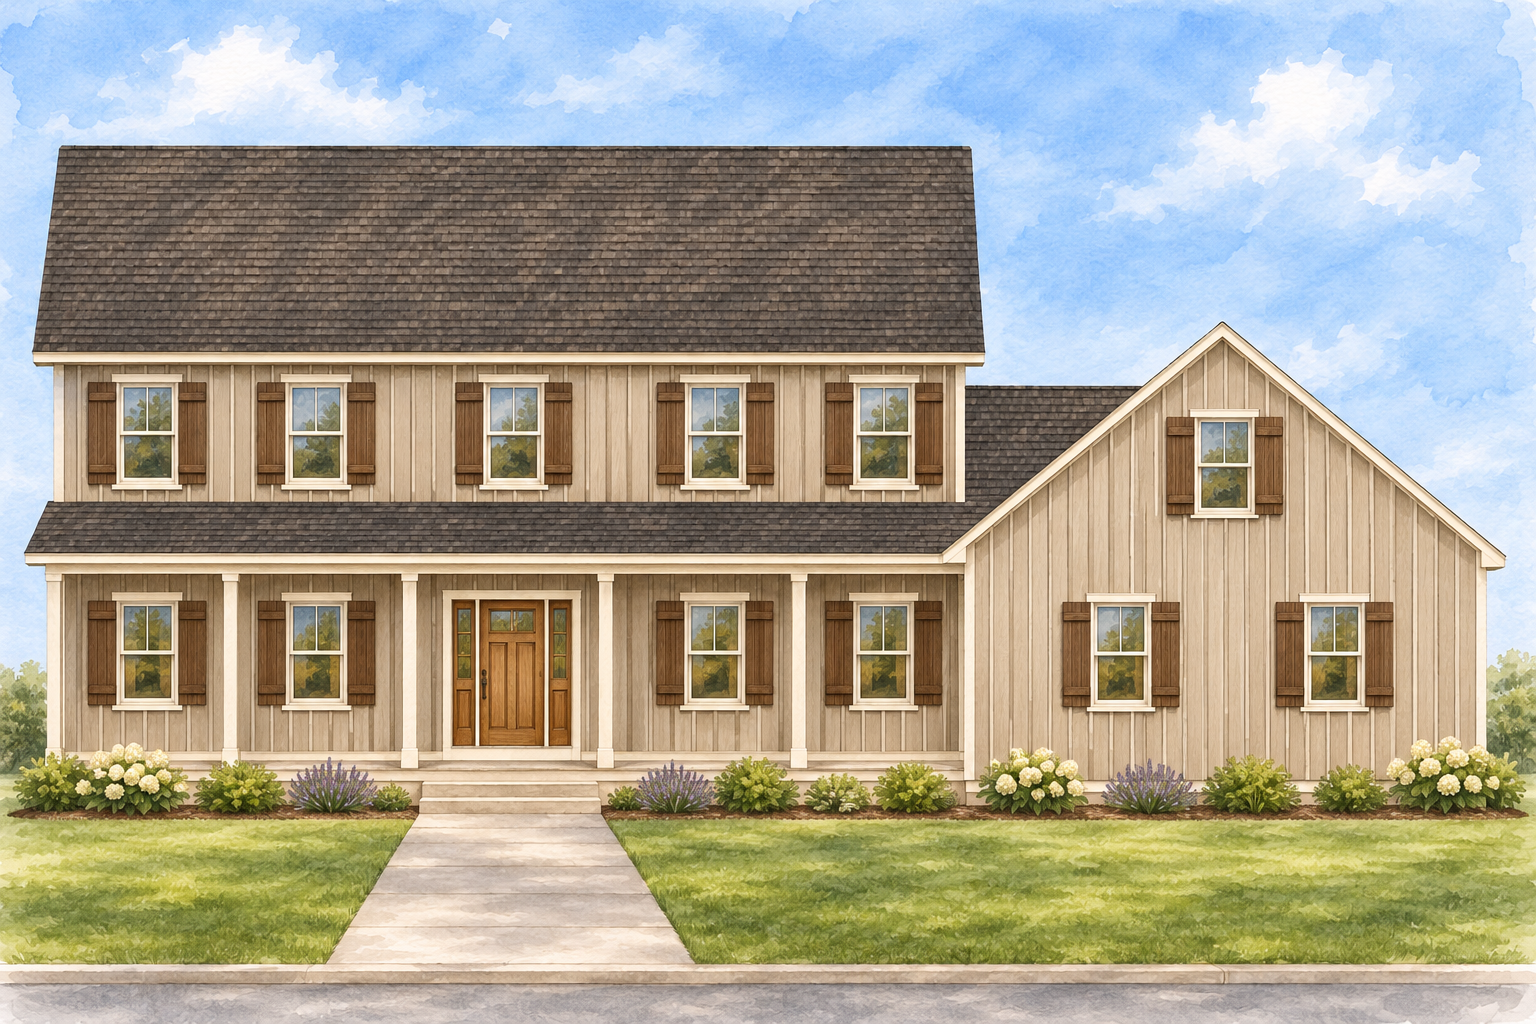
Architectural illustration of The Magnolia, with warm taupe siding, cream porch columns, wood-toned accents, and an attached side-entry garage with windows facing the front.
Architectural illustration
HOME DESIGN

The Magnolia

Single-Family Home

Bedrooms
4
Bathrooms
3
Car Garage
2
Square Feet
Approx.2,542

A four-bedroom design with three full baths, a welcoming covered porch, open living spaces, and a two-car side-entry garage.

FLOOR PLANS

The Magnolia

The Magnolia, 1st Floor: room names and approximate dimensions.

The Magnolia first floor, with the front at the bottom. Full-width covered front porch and central foyer. Open living, dining and kitchen spaces span approximately 575 square feet across the rear; a separate front family room measures approximately 193 square feet. The first floor also includes full Bath 3 with a shower, a pantry, a mudroom, and the central stair. Attached two-car garage to the right; its two overhead doors face the right side, with windows facing the front. Garage interior approximately 26 feet 7 inches square.

Room areas are from the architectural plans; dimensions are approximate. Simplified for illustration.

Let's Build
Something Together.

Interested in one of our upcoming homes or building on your own property? Tell us a little about what you're looking for, and our team will be in touch.

BUSINESS ADDRESS
Gould Homes, LLC
700 Hooper Ave
Toms River, NJ 08753
START A CONVERSATION* Required fields
Your contact information and inquiry
City, town, or street address, if you own land.

We use your information to respond to your inquiry. Submitting this form does not enroll you in marketing or text messages. Read our Privacy Policy.